


The adaptation of post-industrial architecture to new functions is becoming an increasingly prominent trend in cities. An example of this phenomenon is the planned revitalization of a former sewage pumping station in Nowy Port, Gdańsk. The building, which was once part of the district’s technical infrastructure, will be renovated and adapted for new community uses.
The building at 3B Rybołowców Street in Nowy Port, Gdańsk, was built in 1902 as the Neufahrwasser sewage pumping station. The pumping station directed sewage to nearby irrigation fields. During the war, in 1945, it was damaged and temporarily ceased operations. However, the facility was quickly renovated and put back into service.
Restoring Its Former Glory
It wasn’t until 2002 that Gdańskie Nieruchomości took over the building, and part of its space was converted for residential use. In 2024, the building was destroyed by fire. Today it is in poor condition, but the city, as part of the Municipal Revitalization Project, wants to give it a new lease on life. The concept is already in place: the Warsaw-based architectural firm Akint is responsible for it.
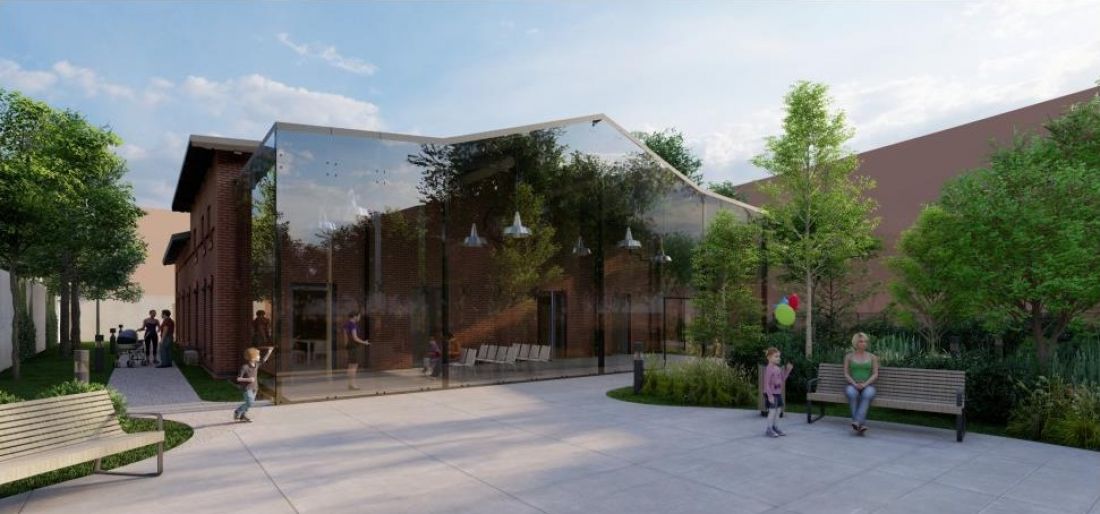
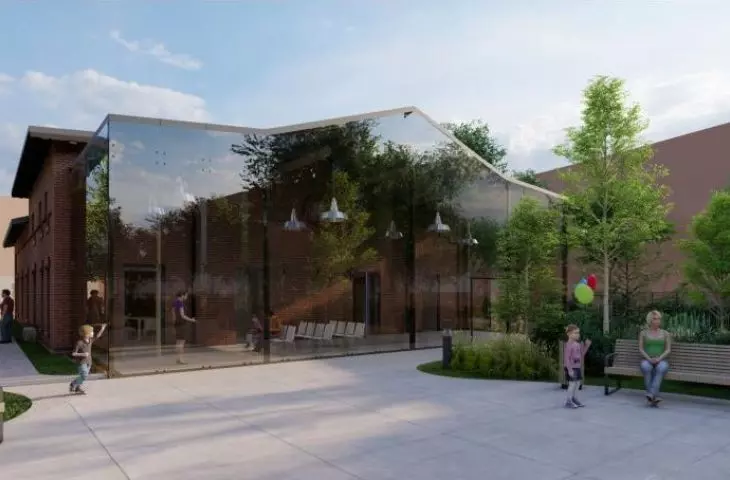
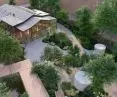
The former pumping station will feature glass walls
Akint Design Firm / Photo: BRG
The building will undergo a major transformation. A glass extension will be added to the front, increasing the floor area.
The annex with an external staircase—which is a secondary structure, in poor condition, and does not meet modern technical standards—will be demolished. In its place, a glass structure has been designed to house the entrance hall and a classroom,” explains Marek Krześniak of the Gdańsk Development Office.
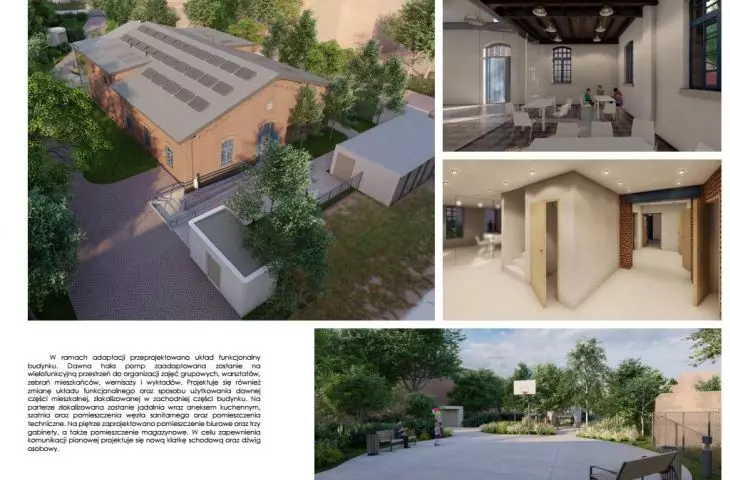
He adds that the exposed brick facade will be preserved and restored. Some of the original window frames will be renovated, and the new ones—like the previous ones—will be blue. The reconstructed roof will feature skylights to illuminate the interior, as well as photovoltaic panels.
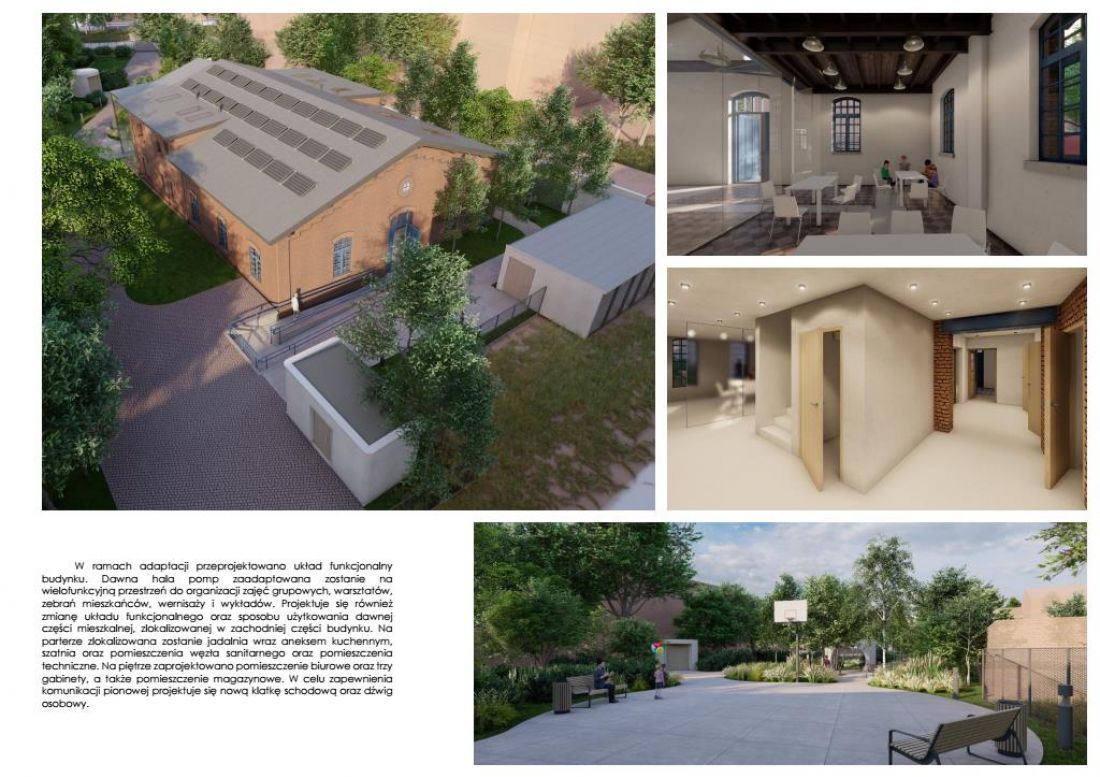
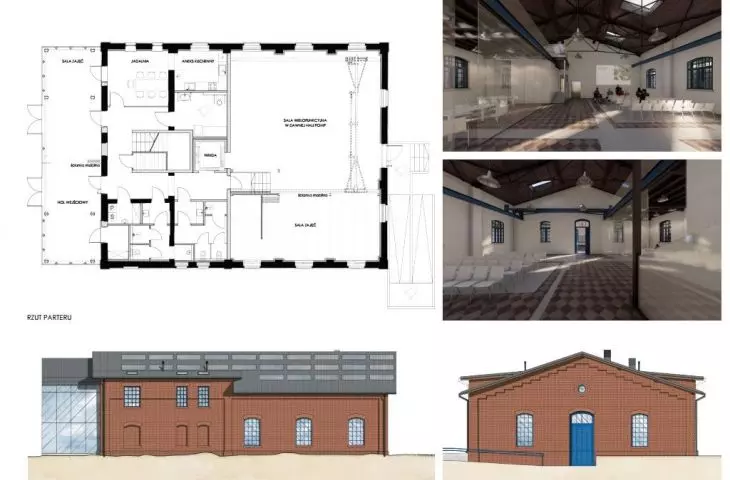
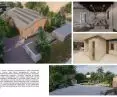
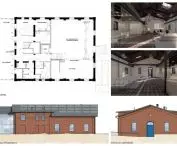
The building’s functional layout will change significantly
Akint Design Office / Photo: BRG
meetings in the former pump house
However, the revitalization will not be limited to the walls alone. The building will serve community functions, and a recreational space for local residents will also be created. Plans include organizing meetings, workshops, and events—these are to take place in a multifunctional space located in the former pump house.
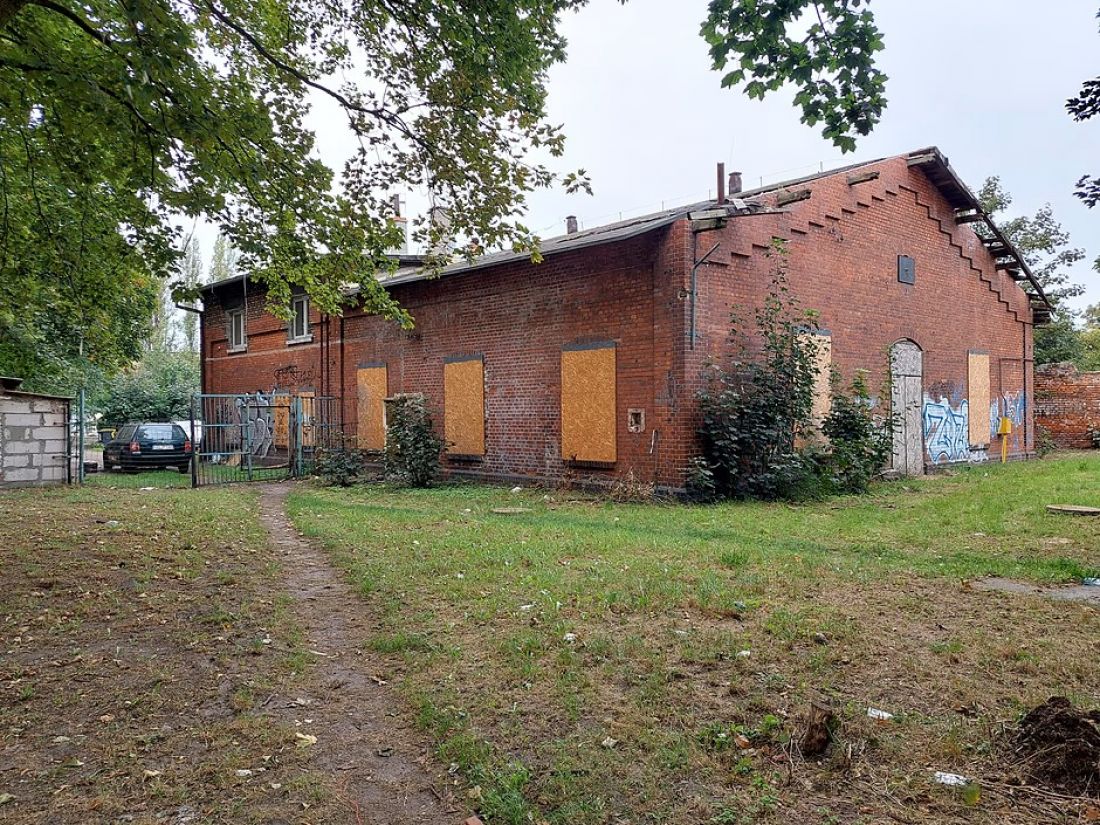
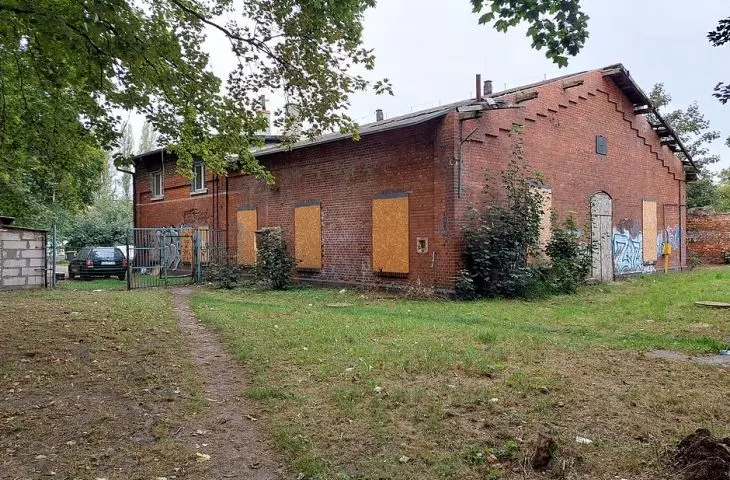
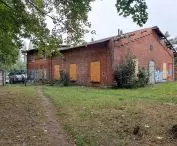
The building is currently in terrible condition
Photo: Gdańsk Development Office
The building will also house a day support center, where children and youth will receive academic assistance and be able to participate in sports and recreational activities. “Przepompownia” will also house a Social Rehabilitation Center offering 15 support slots for adults who require assistance with daily living.
a community garden, a venue for outdoor events
“Participants will be able to take part in activities that foster independence, social skills training, and activities that support daily functioning,” explains Marek Krześniak of BRG.
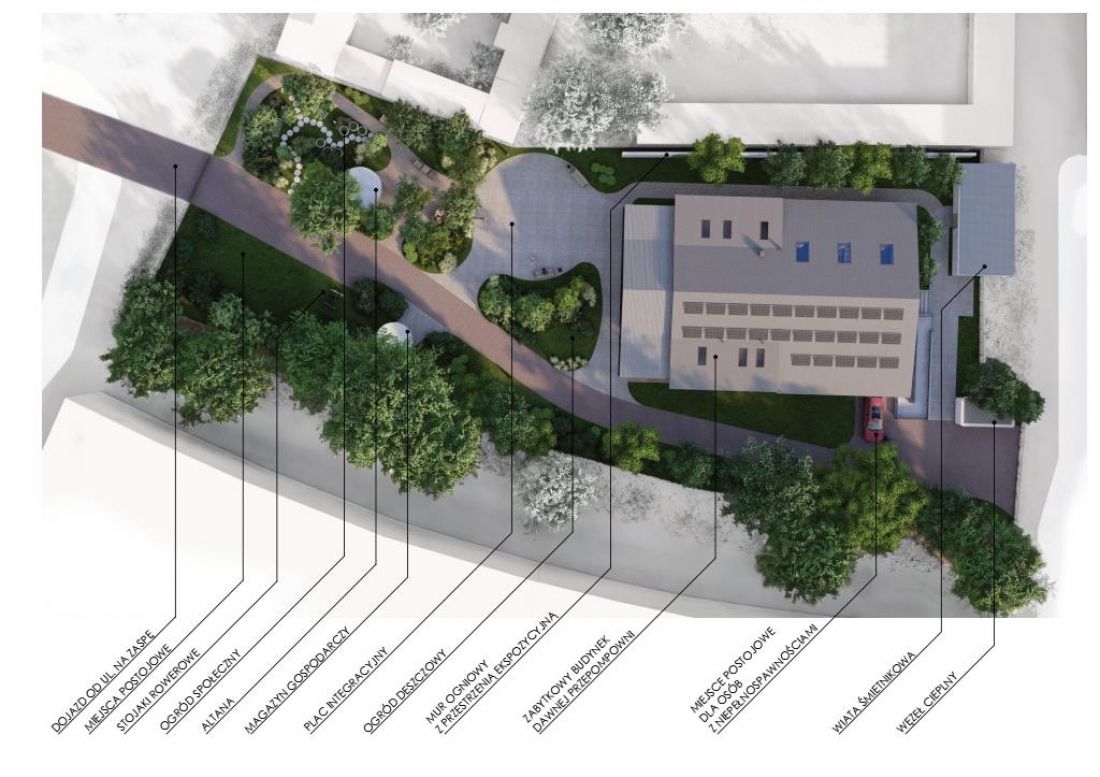
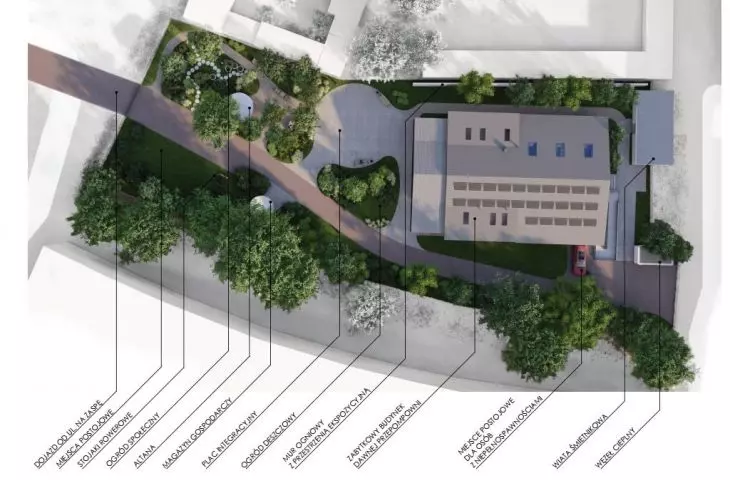
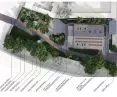
Not only the building will change, but also the surrounding area
Akint Design Office / Photo: BRG
Importantly, a welcoming green space will be created around the building, featuring a community garden, rest areas, a gazebo, and rain gardens. A plaza has been designed in front of the entrance to the former pumping station on the west side—a place for gatherings and outdoor events.